# Exhibition booth sizes: what each size fits
> Exhibition booth sizes explained: common plots from 3×3 to space only, what each holds, open sides, height rules and how to pick a size for your goal.
Source: https://bilievent.com/articles/exhibition-booth-sizes/ · bilievent · 2026-11-14
Exhibition booth sizes are quoted as frontage by depth in metres, so a 3×3 booth is 9 m², a 6×3 is 18 m² and a 6×6 is 36 m². The right size depends less on your budget than on what has to fit inside: the products you show, the conversations you want to hold and the storage your team needs for three or four long days.
This guide walks through the common sizes you will see on a Saudi exhibition floor plan, what each one realistically holds, how the number of open sides and the organiser’s height rules change the design, and how to pick a size from your goal rather than from the price list. Whether you call it an exhibition stand, an exhibition booth or a trade show booth, the planning logic is the same.
## Key takeaways
- Booth space is sold by the square metre and written as frontage × depth; the same area can behave very differently depending on its shape and open sides.
- Small booths of 6–9 m² suit one clear message, a counter and standing conversations; meeting tables and storage need more room.
- From around 24–36 m² you can separate display, meetings and storage, which is when a custom design starts to pay off.
- Corner, peninsula and island positions give more open sides and more visibility, but also more surfaces to design and more rules to follow.
- Always design to the organiser’s floor plan and exhibitor manual: the plot size, columns, height limit and hanging rules decide what can be built.
## How exhibition booth sizes are measured
Organisers in Saudi Arabia sell exhibition space by the square metre and mark each plot on the floor plan with a number and two dimensions. The first number is usually the frontage on the main aisle and the second the depth, so 6×3 and 3×6 are the same area but very different stands: the first has a long front that passers-by see, the second is a narrow corridor that visitors must walk into.
Many floor plans are built on a modular grid, which is why sizes such as 3×2, 3×3, 6×3, 6×6 and 9×6 appear so often. Larger plots, often sold as raw space, can be any rectangle the hall allows. Before you look at design ideas, check three things on the plan:
- **The exact plot:** width, depth and the stand number, plus any column, fire hose cabinet or service point inside it.
- **The open sides:** how many sides face an aisle, because each closed side is a neighbour’s wall.
- **The hall:** ceiling height, rigging points and where the main entrances and walkways are.
## Shell scheme or space only
The size you book often comes with a stand type. A shell scheme is a ready booth the organiser supplies on smaller plots, typically with basic walls, a fascia name board, flooring and some lighting; you add graphics and furniture. Space only means bare floor: you or your contractor design and build everything, and the organiser approves the drawings first. Some organisers sell space only above a set minimum area, so check what applies to your plot.
A shell scheme is quick and predictable, but it looks like the stands around it. Space only takes more time and coordination, but it lets the stand match your brand and your products. Our guide on [shell scheme vs custom booth](https://bilievent.com/guides/shell-scheme-vs-custom-booth/) compares the two in detail. If you go space only, our [exhibition booth design and production](https://bilievent.com/booth-production/) service prepares the drawings the organiser approves and then fabricates and installs the stand.
## What each booth size can hold
The table below is a planning guide, not a rule. Real capacity depends on the products, the open sides and the organiser’s limits, but it shows where each size usually lands.
|
Typical size |
Area |
What usually fits |
Best for |
|
3×2 or 3×3 |
6–9 m² |
One branded back wall, a counter or plinth, a small lockable cupboard |
A first participation, a single product line, lead capture |
|
6×3 or 4×4 |
16–18 m² |
Display wall, a counter, a small table for two or three people, storage |
Distributors who need short sit-down conversations |
|
6×6 or 9×4 |
36 m² |
Separate display zone, an open meeting area, a store room, a reception point |
Product launches and demos with meetings |
|
9×6 and above |
54 m² and more |
Several zones, a closed meeting room, hanging signage where allowed, larger demos |
Market leaders, pavilions and companies with several brands |
Two practical checks help when you read the table. First, list every object that must stand on the floor (machines, shelving, screens, a counter, a fridge) and its footprint. Second, decide how many visitors you want to talk to at the same time and whether they will stand or sit. If the list does not fit the plot with clear walking space, you either need more space or a sharper selection of what to show. Our article on [zoning an exhibition booth by objective](https://bilievent.com/articles/exhibition-booth-zoning-by-objective/) shows how to divide the area once the size is fixed.
## Booth position: inline, corner, peninsula or island
Two booths with the same area can perform very differently because of their position:
- **Inline:** one open side, neighbours on the left and right and behind. Everything must work from the front.
- **Corner:** two open sides, so visitors can reach you from two aisles.
- **Peninsula:** three open sides, with one back wall shared with a neighbour.
- **Island:** four open sides and no neighbours, often the largest plots in the hall.
More open sides bring more visibility, but every open side also needs a finished face, a reason to enter and a way to control what visitors see first. Walls you share with a neighbour usually have to be finished on the side facing them above a certain height, so read the manual. Our guide to [island, corner or peninsula booth layouts](https://bilievent.com/guides/island-corner-peninsula-booth-layouts/) explains how to plan each one.
## Height limits and organiser rules
The organiser’s exhibitor manual sets the maximum stand height, the rules for hanging banners from the ceiling, whether a double-deck stand is allowed and how close walls can come to the aisle. These limits often differ by plot size and position, and they are checked when you submit your drawings. A design that ignores them has to be changed under time pressure, which is costly in both money and stress.
Ask for the manual as soon as your space is confirmed and check at least: the maximum height for your plot, rigging and hanging rules, fire-rated material requirements, the drawing submission deadline, and the electricity and water order forms. Then fix the size and the layout together, not one after the other.
## How to choose a size for your goal
Start from what you want the participation to achieve and work back to the area:
- **Collecting leads:** a compact booth with a strong front, a clear message and a counter can work well, as long as the team has a quiet corner to note details.
- **Meeting distributors and key clients:** plan seating from the start; sit-down meetings need more depth than most people expect.
- **Launching or demonstrating a product:** give the demo its own visible zone, with space for a small audience that does not block the aisle.
- **Showing a wide range:** resist the urge to show everything; choose a hero product per zone and keep the rest in brochures or on screens.
- **Building brand presence:** position and open sides matter more than raw area; a well-placed corner can beat a larger inline plot.
Then check the budget. Space rental, design, fabrication, graphics, power and logistics all rise with size, and the build cost of a custom stand grows with its height, materials and number of open sides. Our [exhibition booth cost guide](https://bilievent.com/guides/exhibition-booth-cost-saudi-arabia/) explains what drives each line.
## Common mistakes when choosing a booth size
- **Booking the space before deciding what to show:** the area should follow the content, not the other way round.
- **Filling every square metre:** a booth packed to the edges feels closed. Leave walking space so visitors feel invited in.
- **Forgetting storage:** brochures, giveaways, samples, coats and bags need a lockable place, or they end up on the counter.
- **Ignoring the shape:** a 3×6 plot with a short frontage needs a design that pulls people in; treating it like a 6×3 wastes the depth.
- **Designing to the nominal size only:** columns, service points and the exact plot on the floor plan can take away usable space.
- **Exceeding height or hanging rules:** the organiser can refuse a stand that breaks the manual, even on build-up day.
## How bilievent plans your stand size
At bilievent we start from the organiser’s floor plan and manual, not from a standard template. We draw the stand on the exact plot, with its open sides, columns and height limit, and check that every product, counter and meeting area fits with clear walking space before the design goes to the organiser for approval. Our service covers design, fabrication, installation and dismantling inside Saudi Arabia.
In our own 400 m² workshop in Al Sulay, Riyadh, we assemble the stand at full size before it leaves for the venue, so the proportions, the storage and the walking space are checked in real space rather than only on a screen. For agencies and repeat exhibitors we store stand elements and reuse them, which is useful when the next show gives you a different plot size, and exhibition booth rental is available when buying a stand does not make sense.
If you have a floor plan or a plot number, send it to us through our [request page](https://bilievent.com/request/) with what you plan to show, and we will come back with a layout and a budget that fit the size you have booked, or advise you on the size to book.
Frequently asked questions · bilievent
Use this infographic on your site
Copy the code below to show this infographic on your site, and please keep the credit link.
Source: bilievent
## Frequently asked questions
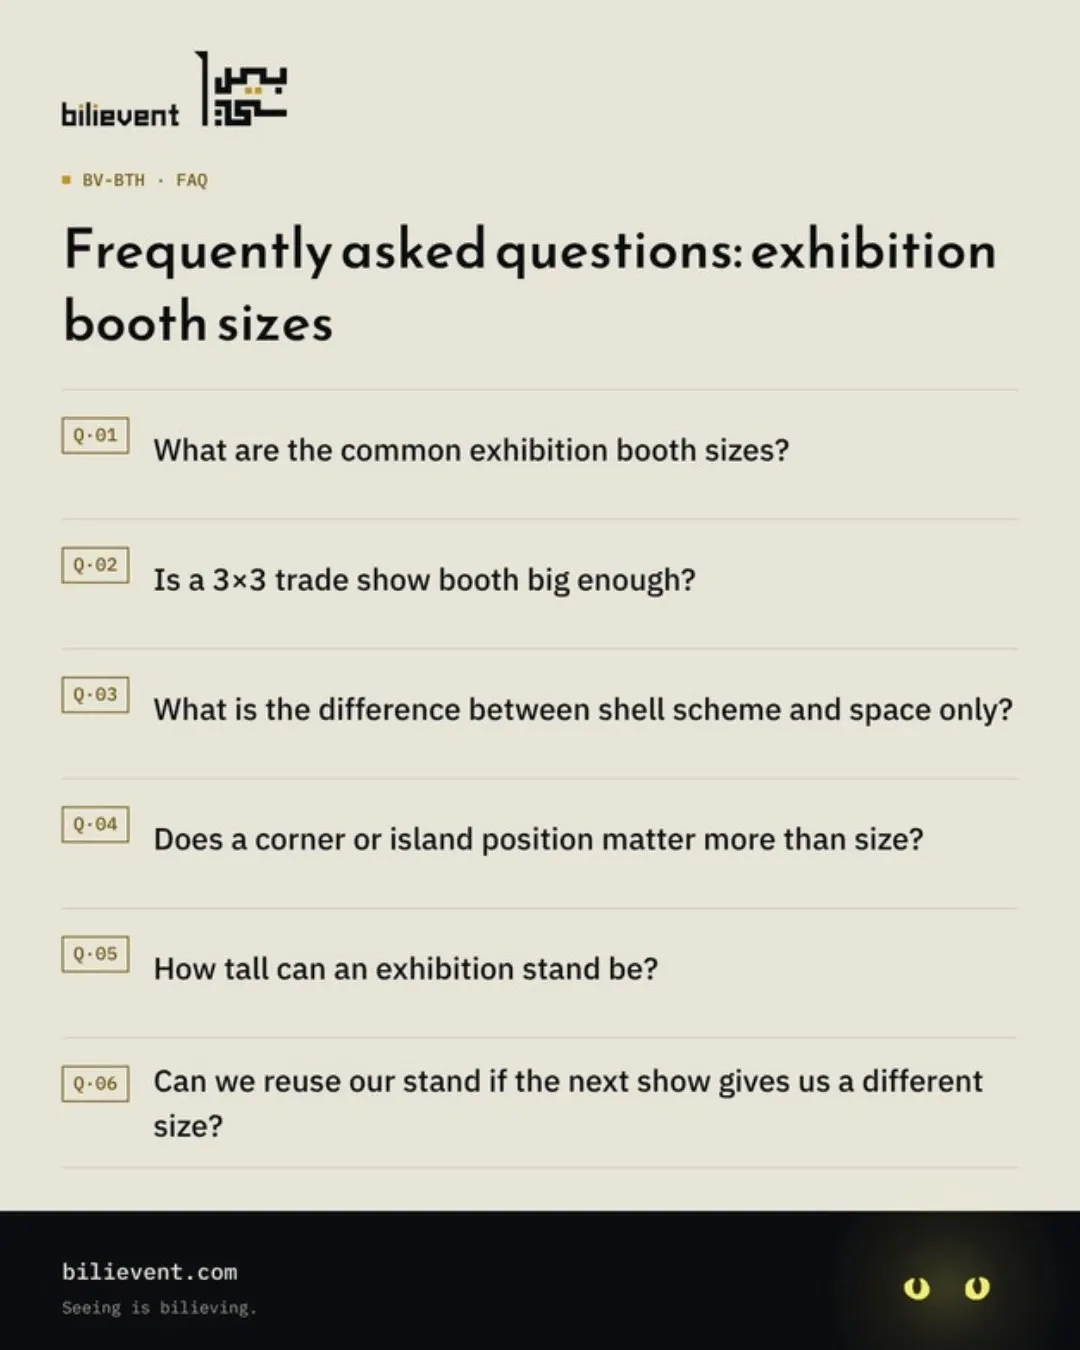
### What are the common exhibition booth sizes?
Booth space is sold by the square metre and written as frontage by depth. On many Saudi floor plans you will see 3×2 (6 m²), 3×3 (9 m²), 6×3 (18 m²), 6×6 (36 m²) and 9×6 (54 m²), with larger raw-space plots shaped to the hall. Always confirm the exact plot, columns and open sides on the organiser’s floor plan.
### Is a 3×3 trade show booth big enough?
A 3×3 booth of 9 m² works for one clear message, a branded wall, a counter and standing conversations, which suits a first participation or a single product line. It becomes tight once you add a meeting table, a demo or bulky products, so list everything that must stand on the floor before you decide.
### What is the difference between shell scheme and space only?
A shell scheme is a ready booth the organiser supplies, usually with basic walls, a name fascia, flooring and lighting, and you add graphics and furniture. Space only is bare floor: your contractor designs and builds the whole stand and submits drawings for approval. Some organisers sell space only from a minimum area, so check your plot.
### Does a corner or island position matter more than size?
Often it does. A corner gives two open sides and an island four, so visitors can reach you from several aisles, and a well-placed corner can outperform a larger inline plot. More open sides also mean more surfaces to design and more rules to follow, so plan the layout and the budget together.
### How tall can an exhibition stand be?
There is no single national limit. Each organiser sets the maximum height, hanging and double-deck rules in its exhibitor manual, often by plot size and position, and checks them when you submit drawings. Ask for the manual as soon as your space is confirmed and design within those limits from the first sketch.
### Can we reuse our stand if the next show gives us a different size?
Yes, if the stand is designed in modules. Walls, counters, shelving and graphics frames can be stored and recombined for a smaller or larger plot, with new graphics where needed. bilievent stores stand elements for reuse, so tell us early which pieces you want to keep and the plot size of your next show.