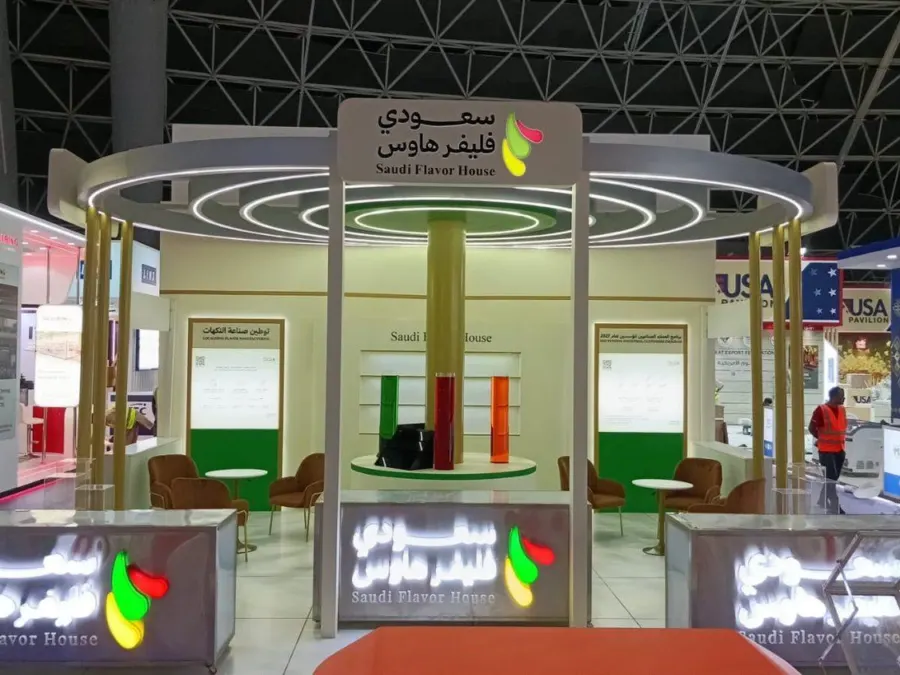
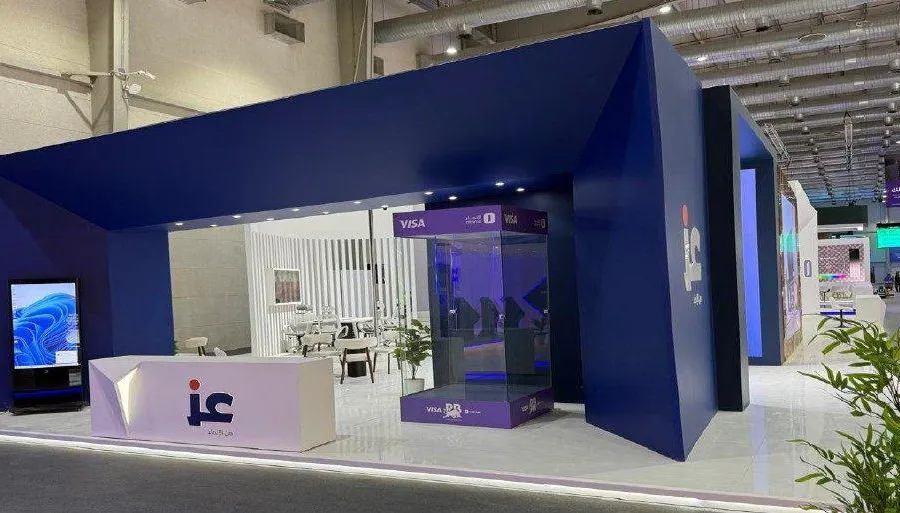
A booth is a three-day argument for your brand, made in a few hundred square meters of a noisy hall. The design has to stop people in the aisle, give your team room to talk, and still respect the organizer’s height, power and safety rules.
What you get in the design phase
Concept
The idea, the zoning (welcome, demo, meetings, storage) and the visitor flow, based on your goals for the show.
3D renders
Views from the aisles your visitors will walk, so your team sees what they are approving.
Plan and elevations
Dimensioned plan view and elevations of every wall, with heights and graphic areas.
Technical drawings
Structure, electrical and material details in the format the organizer’s stand approval asks for.
From brief to approved design
- Brief. Your goals, products, budget range, the exhibitor manual and the floor plan.
- First concept. One strong direction, sometimes two, with the reasoning behind them.
- Revisions. You comment, we adjust. Most changes happen here, where they cost nothing to build.
- Final 3D and drawings. Approved renders and the drawing set for the organizer.
- Production handover. If we build it, the same team carries the design into fabrication.
Design that holds up on the show floor
- Open sides decide everything. An inline stand faces one aisle; an island is seen from four. We design the sightlines first.
- Height is limited. Organizers and venues set maximum heights; Riyadh Front’s manual, for example, caps construction at 7 m. We check before you fall in love with a tower.
- Screens are part of the structure. LED walls and screens are planned with their power, content and viewing distance, not stuck on later.
- Storage is not optional. Coats, stock, cables and giveaways need a door that closes.
- Light sells the stand. Halls are bright and flat; integrated lighting is what makes a stand read from across the hall, like the lit base lines on the Malath stand.
3D vs reality
On several projects we show the 3D next to the finished stand, so you can judge how close the build comes to the render. See Watad, Alinma Bank, Sira and Hikma.
Design questions
Can we order the design only?
Yes. Choose “Design only” in the booth request form. You receive the 3D and drawings, and you can build with any contractor.
Can you work from our agency’s design?
Yes. We review it for buildability, the organizer’s rules and budget, then produce the technical drawings and build it.
How many revisions are included?
We agree the number of revision rounds in the quote, before design starts.
Last reviewed: October 1, 2026